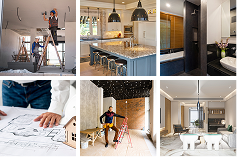

Rear Extension Design
We deliver high-quality residential construction, renovations, and refurbishment services tailored to homeowners across the UK.
Rear Extension Design
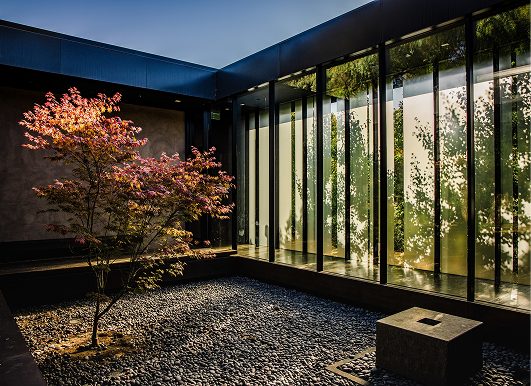
Expanding your ground floor with a rear extension is the ultimate way to create a bright, open-plan living space that seamlessly connects your home to your garden. Our rear extension design and build service focuses on maximizing natural light, improving interior traffic flow, and delivering the extra square footage your growing family needs. Whether you envision a contemporary flat-roof design with floor-to-ceiling bi-fold doors or a traditional pitched-roof extension, we handle everything from structural foundations to high-end interior finishes. We manage the entire build with meticulous care, ensuring the new structure perfectly complements your original property while adding significant market value.
What's Included
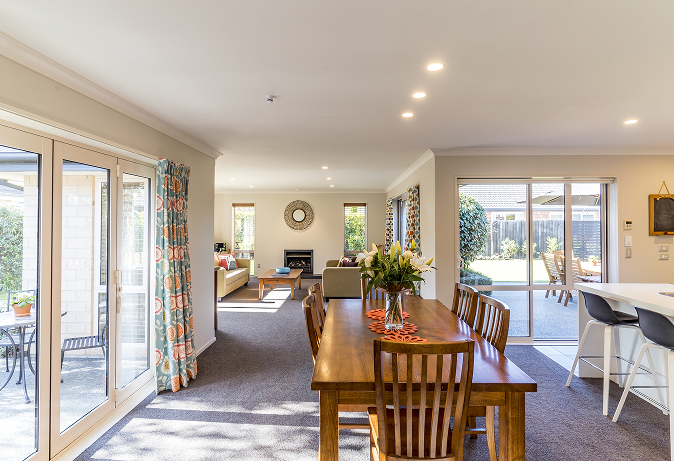
Expanding your footprint with seamless structural extensions, optimized layouts, and premium glazing.
- Site excavation, deep foundation pouring, and ground drainage.
- External brickwork, structural timber framing, and wall ties.
- Flat or pitched roof construction with high-grade weatherproofing.
- Installation of bi-fold doors, large skylights, and premium glazing.
- Seamless interior knock-throughs and structural steel beam placement.
- Extension of central heating, plumbing lines, and electrical zones.
Our Working Process
From the initial consultation to the final walkthrough—here is how we ensure a smooth, stress-free experience.
Consultation
We discuss your vision, budget, and project goals.
Planning
We design the blueprint and map out every detail.
Construction
We build with precision, care, and quality materials.
Completion
We hand over the keys and ensure your total satisfaction.
Ready to start your Project?
Let’s bring your vision to life with expert craftsmanship.

Call Us Today!
07808155440
Why Homeowners Choose Us
Combining years of local expertise with transparent pricing and dependable service you can trust.
- Experienced & Professional Team
- High-Quality Materials
- Attention to Detail
- Transparent Pricing
- Timely Project Completion
- Customer-Focused Service
Ready to Transform Your Home?
Contact Ibrahim Thalim Construction today for a free consultation and personalised quotation.